


Listing Courtesy of: East Tennessee Realtors / Listed By: Andrew Miller, Wallace West Office
2777 Brethren Church Rd White Pine, TN 37890
Active (36 Days)
$1,575,000 (USD)
Description
MLS #:
1346424
1346424
Taxes
$2,874
$2,874
Lot Size
6.2 acres
6.2 acres
Type
Single-Family Home
Single-Family Home
Year Built
2016
2016
Style
Craftsman
Craftsman
Views
Mountain View, Country Setting, Seasonal Lake View
Mountain View, Country Setting, Seasonal Lake View
County
Jefferson County
Jefferson County
Listed By
Andrew Miller, Wallace West Office
Source
East Tennessee Realtors
Last checked Aug 3 2026 at 11:29 PM GMT+0000
East Tennessee Realtors
Last checked Aug 3 2026 at 11:29 PM GMT+0000
Bathroom Details
- Full Bathrooms: 3
- Half Bathroom: 1
Interior Features
- Appliances : Dishwasher
- Appliances : Refrigerator
- Interior Features : Pantry
- Interior Features : Walk-In Closet(s)
- Interior Features : Eat-In Kitchen
- Appliances : Self Cleaning Oven
- Interior Features : Cathedral Ceiling(s)
- Windows : Drapes
- Interior Features : Wet Bar
- Interior Features : Dry Bar
- Appliances : Range
- Windows : Windows - Insulated
- Windows : Window - Energy Star
- Windows : Windows - Storm
- Windows : Windows - Bay
Lot Information
- Private
- Level
- Irregular Lot
Property Features
- Fireplace: Stone
- Fireplace: Gas Log
- Fireplace: Masonry
Heating and Cooling
- Central
- Heat Pump
- Zoned
- Electric
- Natural Gas
- Central Cooling
- Ceiling Fan(s)
Basement Information
- Crawl Space
- Crawl Space Sealed
Flooring
- Carpet
- Laminate
- Tile
- Hardwood
Exterior Features
- Roof: Road/Road Frontage :
Utility Information
- Sewer: Septic Tank
School Information
- Elementary School: White Pine
- Middle School: Jefferson
- High School: Jefferson County
Garage
- Attached Garage
- Garage Door Opener
- Main Level
Parking
- Attached
- Main Level
- Garage Door Opener
- Rv Parking
- Garage Faces Side
Location
Estimated Monthly Mortgage Payment
*Based on Fixed Interest Rate withe a 30 year term, principal and interest only
Listing price
Down payment
%
Interest rate
%Mortgage calculator estimates are provided by Wallace and are intended for information use only. Your payments may be higher or lower and all loans are subject to credit approval.
Disclaimer: Copyright 2026 East Tennessee Realtors. All rights reserved. This information is deemed reliable, but not guaranteed. The information being provided is for consumers’ personal, non-commercial use and may not be used for any purpose other than to identify prospective properties consumers may be interested in purchasing. Data last updated 8/3/26 16:29






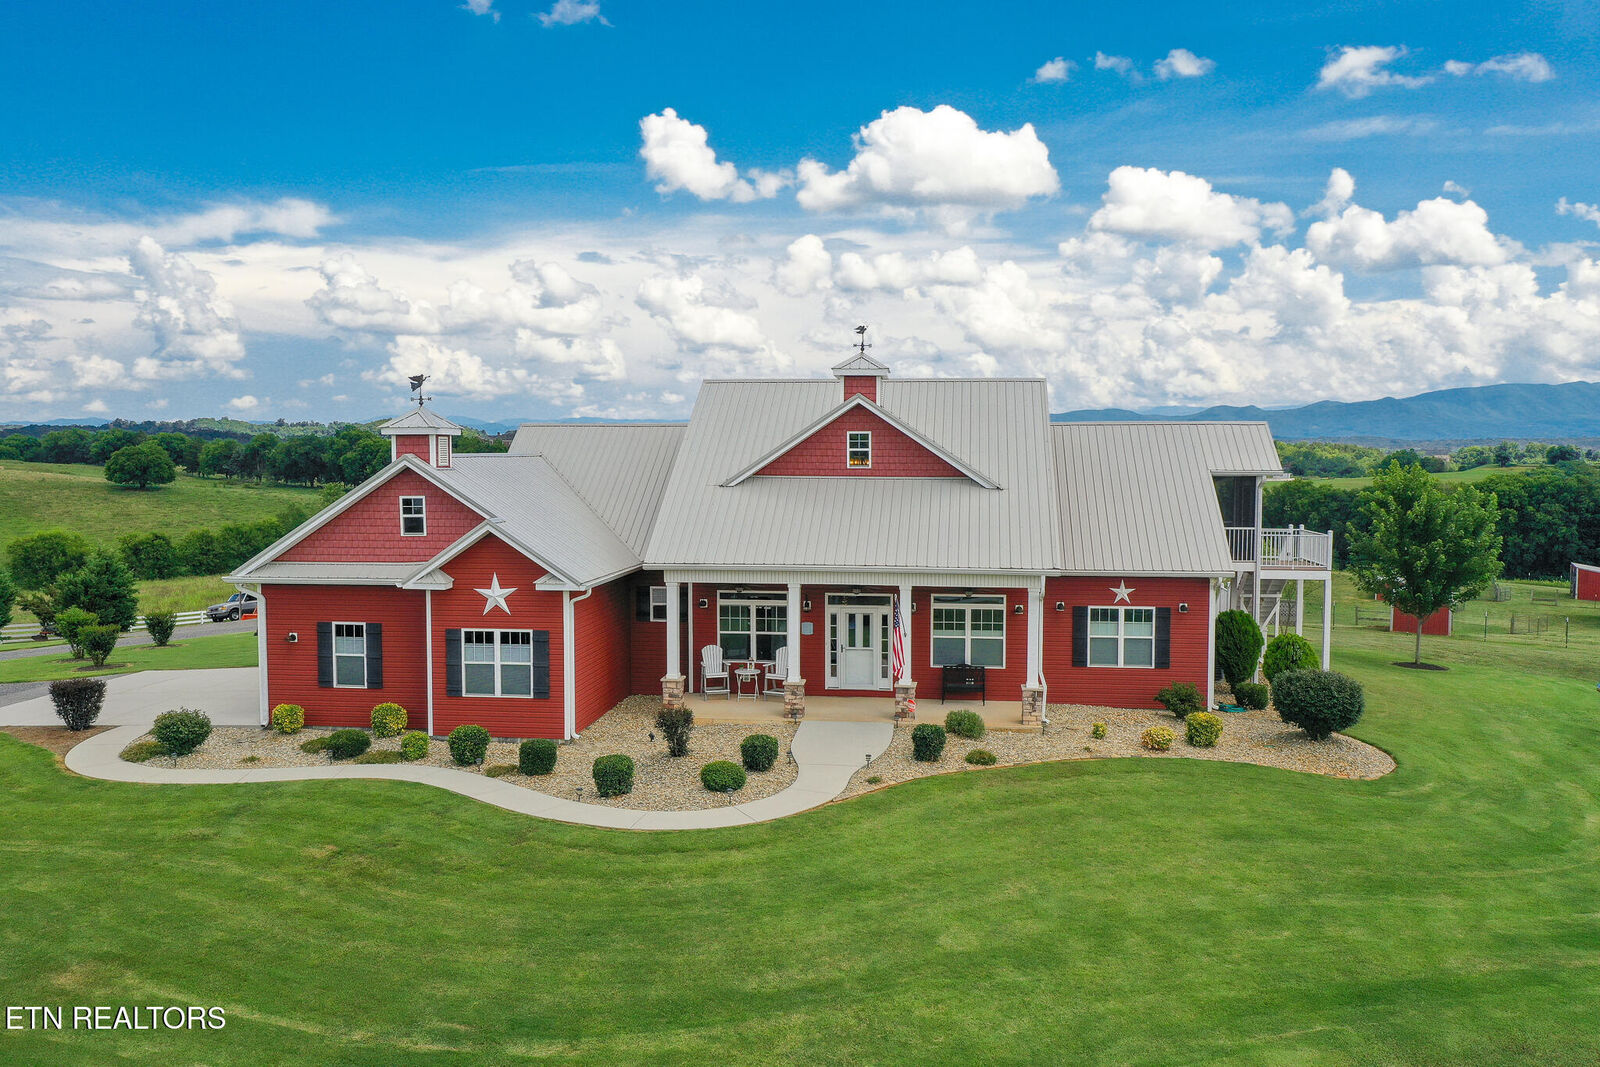
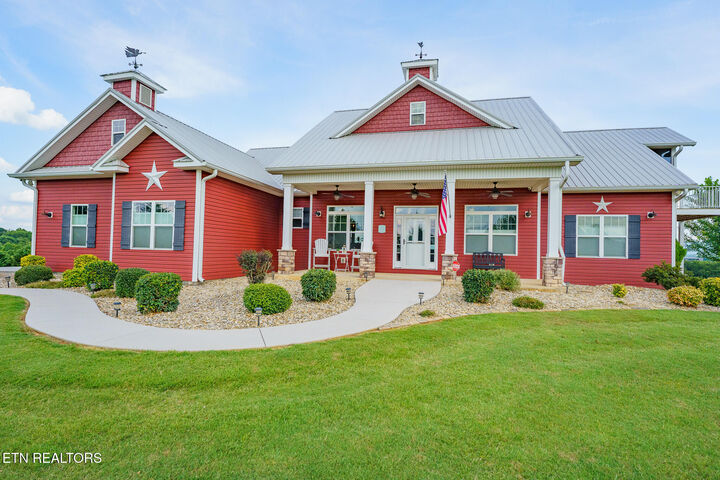
What sets it apart is the second living space. A 1,250 sq ft upper suite with its own private exterior entrance means aging parents, adult kids, or short-term rental income -- without anyone sharing a hallway. The 2,850 sq ft main level sits behind a single easy step, designed for long-term accessibility.
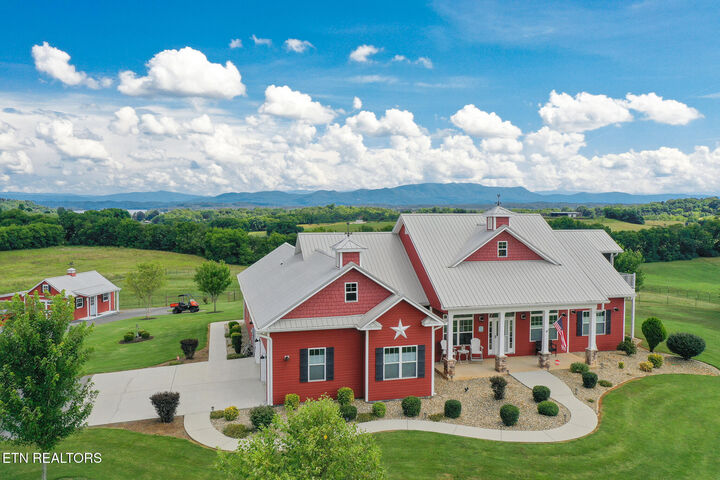
The land is already working. A 14x28 lambing barn with power, lighting, and water, 800 feet of four-panel white fencing, full electric perimeter, and a solar-powered gate with keypad entry. It has successfully run Katahdin sheep and chickens, and it's ready for goats, alpacas, horses, or cattle.
Built to last: 1.5' foam plus rolled batt and wool insulation, 18' insulated floors, 32 construction-grade windows, two zoned HVAC systems, and a 425-foot well producing 125 GPM through Kinetico filtration with reverse osmosis. A hydraulic backup pump keeps water flowing when the power doesn't. Property taxes are $2,874 a year.
Priced below recent appraisal. Appraisal available to buyer's agents on request.
Multigenerational home, working hobby farm, or rental income property -- this one does all three.