


Listing Courtesy of: East Tennessee Realtors / Listed By: Gage Dople, Wallace North Office
417 E 3rd St Rocky Top, TN 37769
Pending - Continue to Show (57 Days)
$198,500 (USD)
Description
MLS #:
1352735
1352735
Taxes
$807
$807
Lot Size
6,534 SQFT
6,534 SQFT
Type
Single-Family Home
Single-Family Home
Year Built
1900
1900
Style
Traditional
Traditional
Views
Mountain View, Country Setting
Mountain View, Country Setting
County
Anderson County
Anderson County
Listed By
Gage Dople, Wallace North Office
Source
East Tennessee Realtors
Last checked Oct 18 2026 at 9:49 PM GMT+0000
East Tennessee Realtors
Last checked Oct 18 2026 at 9:49 PM GMT+0000
Bathroom Details
- Full Bathroom: 1
- Half Bathroom: 1
Interior Features
- Appliances : Range
- Appliances : Tankless Water Heater
- Windows : Windows - Aluminum
Subdivision
- Hornsby Sub
Lot Information
- Level
Property Features
- Fireplace: None
Heating and Cooling
- Central
- Heat Pump
- Forced Air
- Electric
- Natural Gas
- Central Cooling
- Ceiling Fan(s)
Basement Information
- Crawl Space
Flooring
- Laminate
Exterior Features
- Roof: Road/Road Frontage :
Utility Information
- Sewer: Public Sewer
School Information
- Elementary School: Lake City
- Middle School: Lake City
- High School: Anderson County
Garage
- Detached Garage
- Main Level
Parking
- Main Level
- Detached
Location
Estimated Monthly Mortgage Payment
*Based on Fixed Interest Rate withe a 30 year term, principal and interest only
Listing price
Down payment
%
Interest rate
%Mortgage calculator estimates are provided by Wallace and are intended for information use only. Your payments may be higher or lower and all loans are subject to credit approval.
Disclaimer: Copyright 2026 East Tennessee Realtors. All rights reserved. This information is deemed reliable, but not guaranteed. The information being provided is for consumers’ personal, non-commercial use and may not be used for any purpose other than to identify prospective properties consumers may be interested in purchasing. Data last updated 10/18/26 14:49






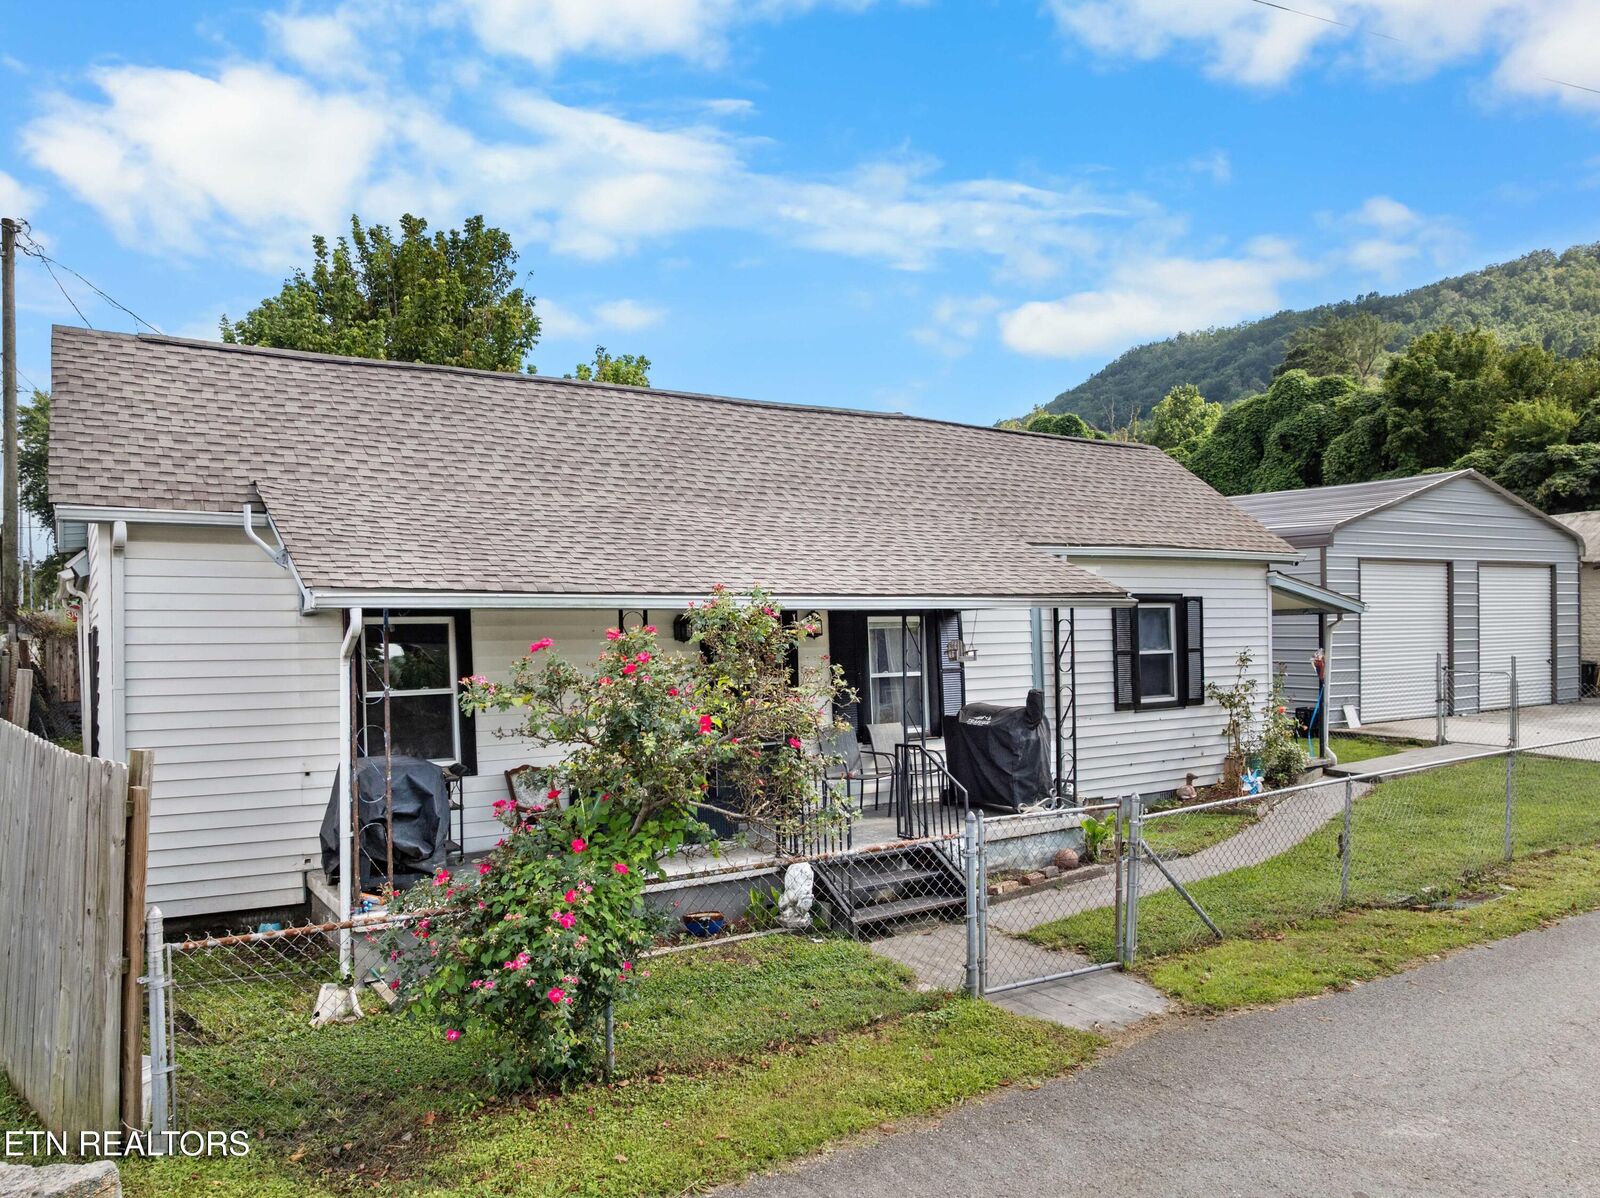
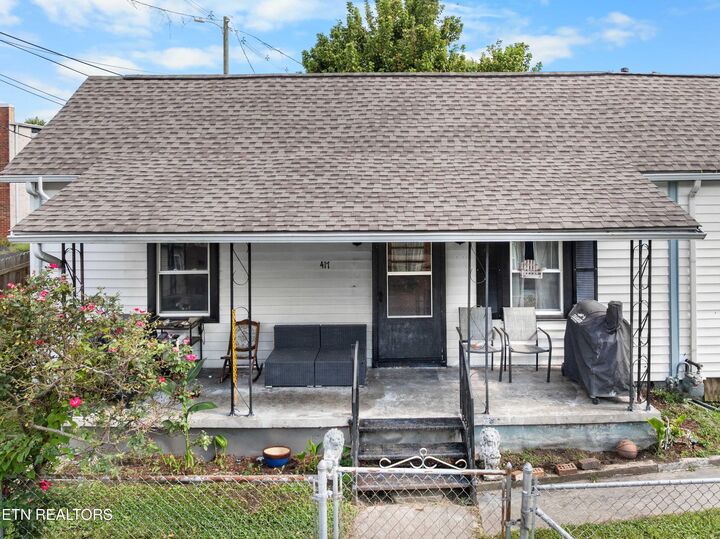
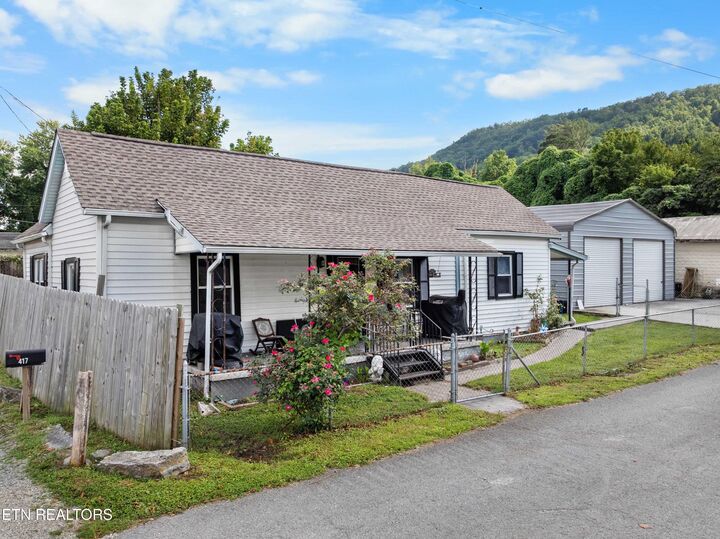
Outside, enjoy a level, fenced yard with gorgeous mountain views and two covered porches perfect for relaxing and enjoying the East Tennessee seasons. One of the standout features is the massive 30x30 detached metal garage/workshop, complete with a mini-split system and endless possibilities for vehicles, hobbies, storage, or workspace. An additional storage building provides even more usable space.
Outdoor enthusiasts will love the location! Take Briceville Highway straight toward Windrock and the region's renowned ATV trail system, while Norris Lake is also just a short drive away. You can even walk into downtown Rocky Top and enjoy the local shops and cafés. Conveniently located near I-75 and approximately 20 minutes from Knoxville, this property offers easy access while still maintaining that peaceful country feel. Low city and county taxes with fire department and trash services included. Call today for your private tour!