


Listing Courtesy of: GREATER CHATTANOOGA / Listed By: Stephanie French, Wallace Tn Valley
120 Matthew Lane Dayton, TN 37321
Active
$333,900 (USD)
Description
MLS #:
1545502
1545502
Taxes
$766
$766
Lot Size
0.77 acres
0.77 acres
Type
Single-Family Home
Single-Family Home
Year Built
1991
1991
Style
Ranch
Ranch
Views
Views
Views
County
Rhea County
Rhea County
Listed By
Stephanie French, Wallace Tn Valley
Source
GREATER CHATTANOOGA
Last checked Nov 1 2026 at 4:09 PM GMT+0000
GREATER CHATTANOOGA
Last checked Nov 1 2026 at 4:09 PM GMT+0000
Bathroom Details
- Full Bathrooms: 2
Interior Features
- Pantry
- Plumbed
- Tub/Shower Combo
- Walk-In Closet(s)
- Laundry: Laundry Room
- Primary Downstairs
- Laundry: Electric Dryer Hookup
- Laundry: Gas Dryer Hookup
- Laundry: Washer Hookup
- Open Floorplan
- Laundry: Main Level
- Laundry: Sink
Subdivision
- Northbrook
Lot Information
- See Remarks
- Few Trees
- Views
Property Features
- Foundation: Block
Heating and Cooling
- Central
- Natural Gas
- Electric
- Central Air
Basement Information
- Crawl Space
Pool Information
- None
Flooring
- Laminate
Exterior Features
- Brick
- Other
- Roof: Shingle
- Roof: Metal
Utility Information
- Utilities: Electricity Connected, Water Connected, Natural Gas Connected
- Sewer: Septic Tank
School Information
- Elementary School: Rhea Central Elementary
- Middle School: Rhea County Middle
- High School: Rhea County High School
Garage
- Garage
Parking
- Garage Door Opener
- Off Street
- Garage Faces Front
- Driveway
- Garage
- Asphalt
Stories
- 1
Living Area
- 1,346 sqft
Location
Estimated Monthly Mortgage Payment
*Based on Fixed Interest Rate withe a 30 year term, principal and interest only
Listing price
Down payment
%
Interest rate
%Mortgage calculator estimates are provided by Wallace and are intended for information use only. Your payments may be higher or lower and all loans are subject to credit approval.
Disclaimer: Copyright 2026 Greater Chattanooga Association of Realtors. All rights reserved. This information is deemed reliable, but not guaranteed. The information being provided is for consumers’ personal, non-commercial use and may not be used for any purpose other than to identify prospective properties consumers may be interested in purchasing. Data last updated 11/1/26 08:09






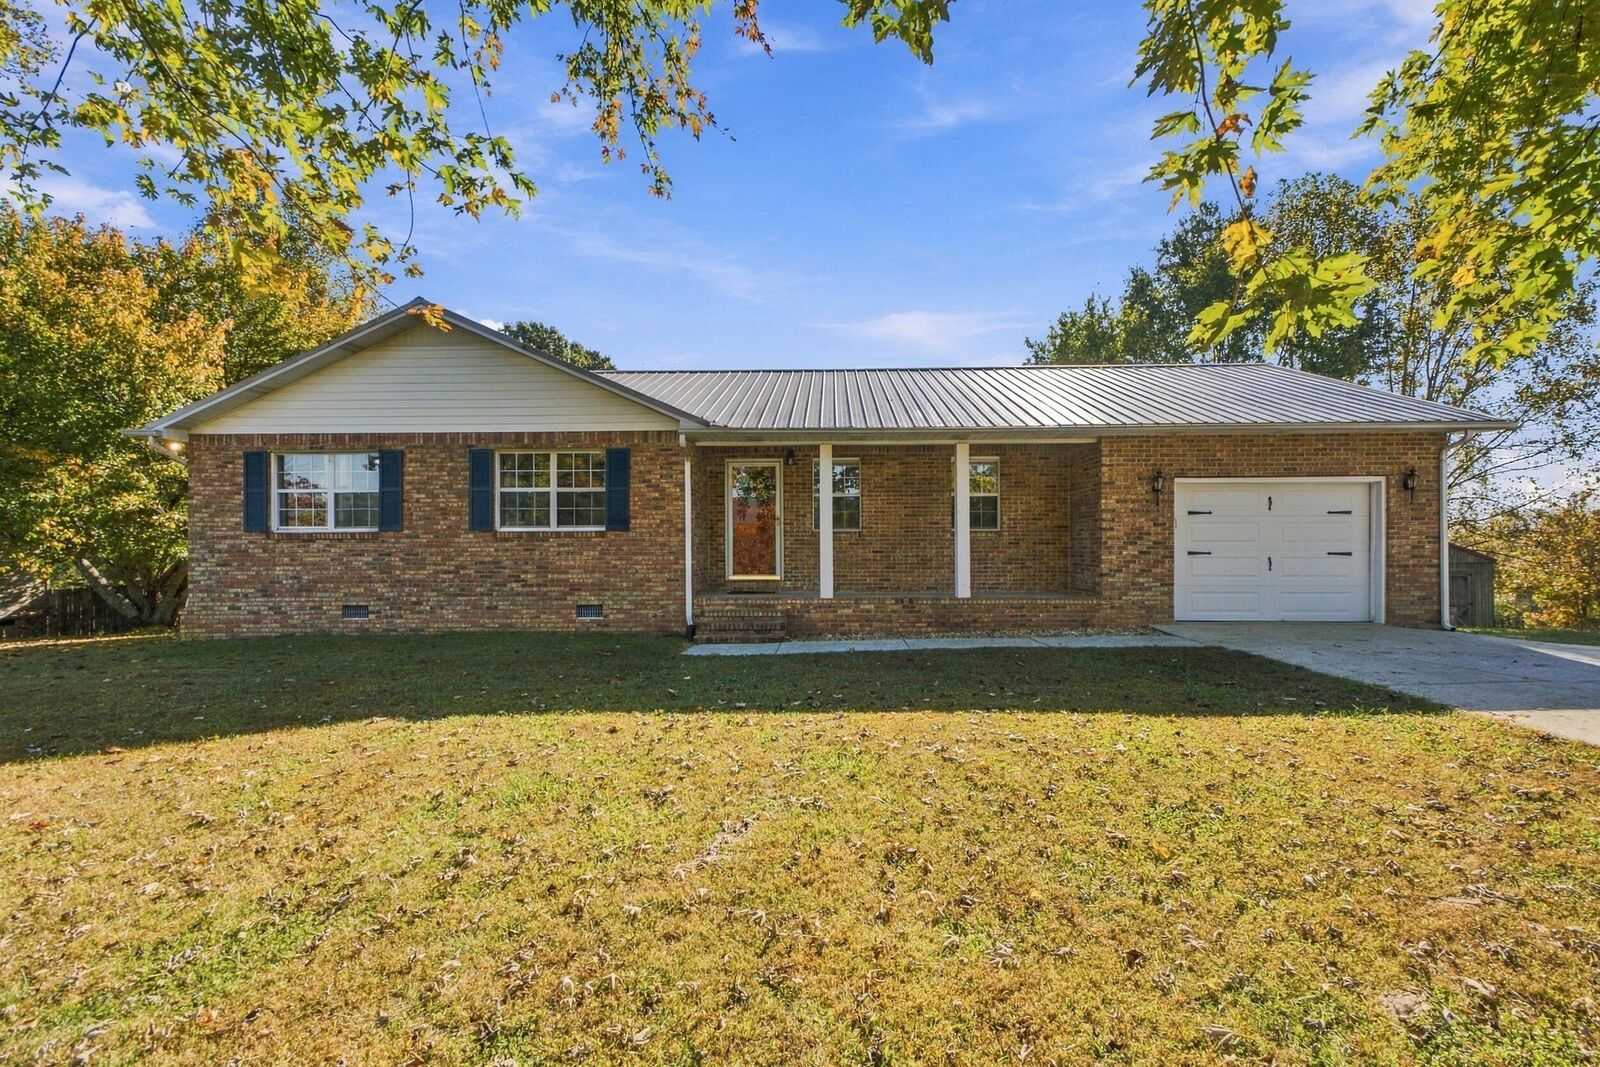
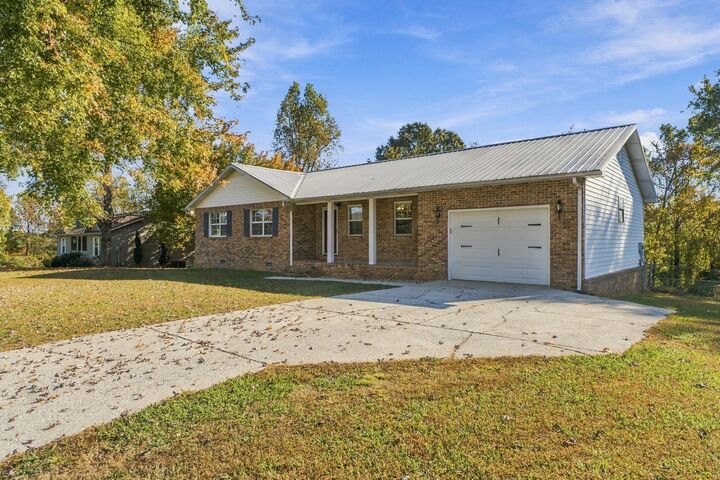
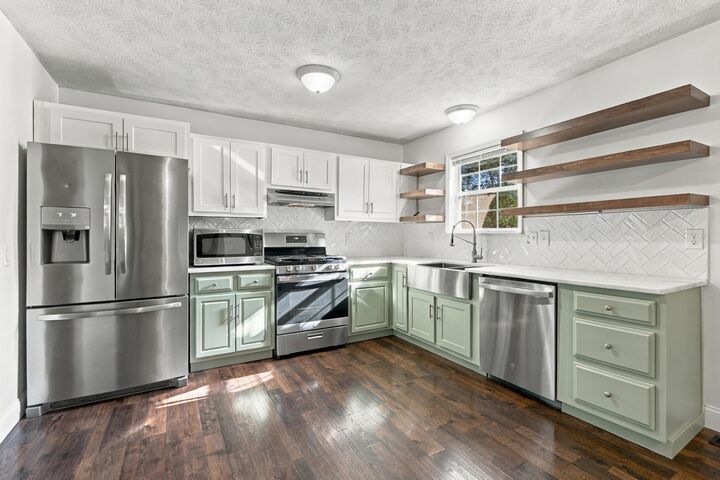
Charming 3 bedroom, 2 bath - all one level rancher in a quiet Dayton neighborhood. Enjoy your mornings sipping coffee on the front porch with stunning mountain views that are a must see to truly appreciate! Other notable features include: engineered hardwood floors and neutral color palette throughout. Beautiful kitchen upgrades in 2025 include: tile backsplash, cabinets, countertops, appliances, and paint. Huge primary bedroom easily accommodates king size bed, dressers, two nightstands and features walk-in closet. Additional two bedrooms feature engineered hardwood floors and generously sized closets.
Dedicated laundry room with utility sink. Two separate pantries in the kitchen.
The private backyard features a large deck, fence, and screened in porch.
This home is truly special! Don't miss your opportunity to own it!
*Buyer to verify all details provided. Assumable VA financing rate/terms subject to lender approval.